
10203 Pineville Distribution Street, Pineville, NC
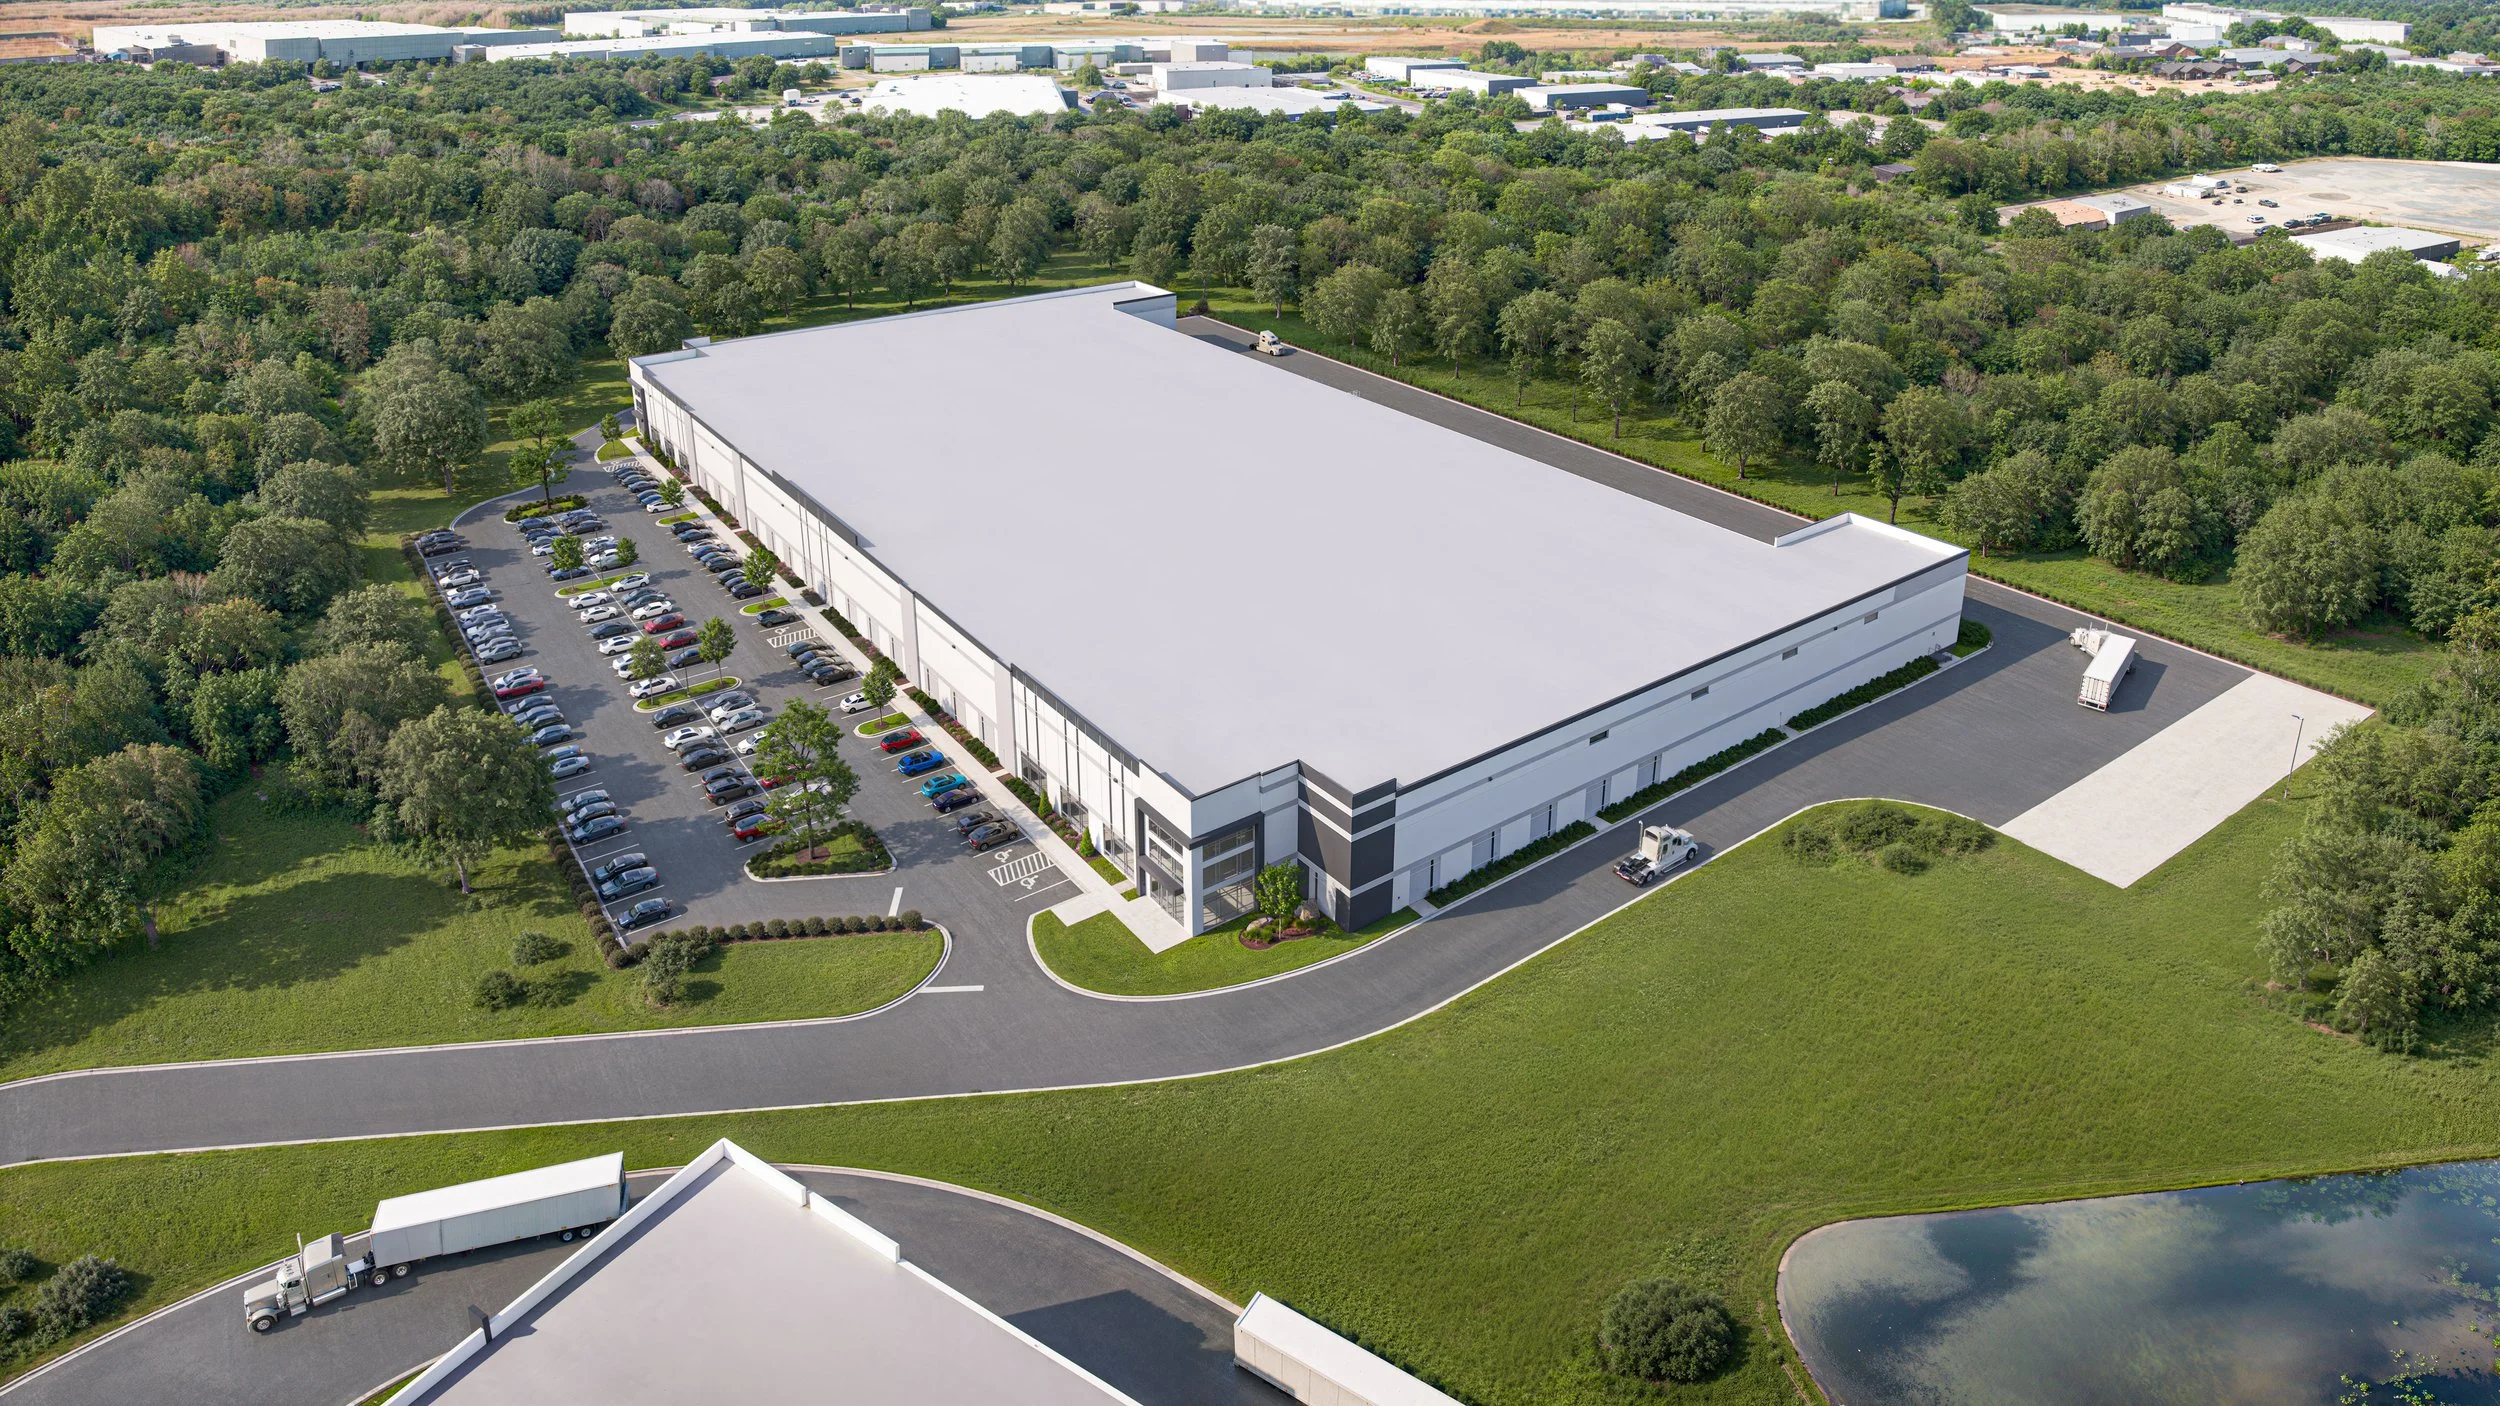
40,000 SF - 194,232 SF Available
Delivering Q3 2026CONSTRUCTION UNDERWAY
CONSTRUCTION UNDERWAY
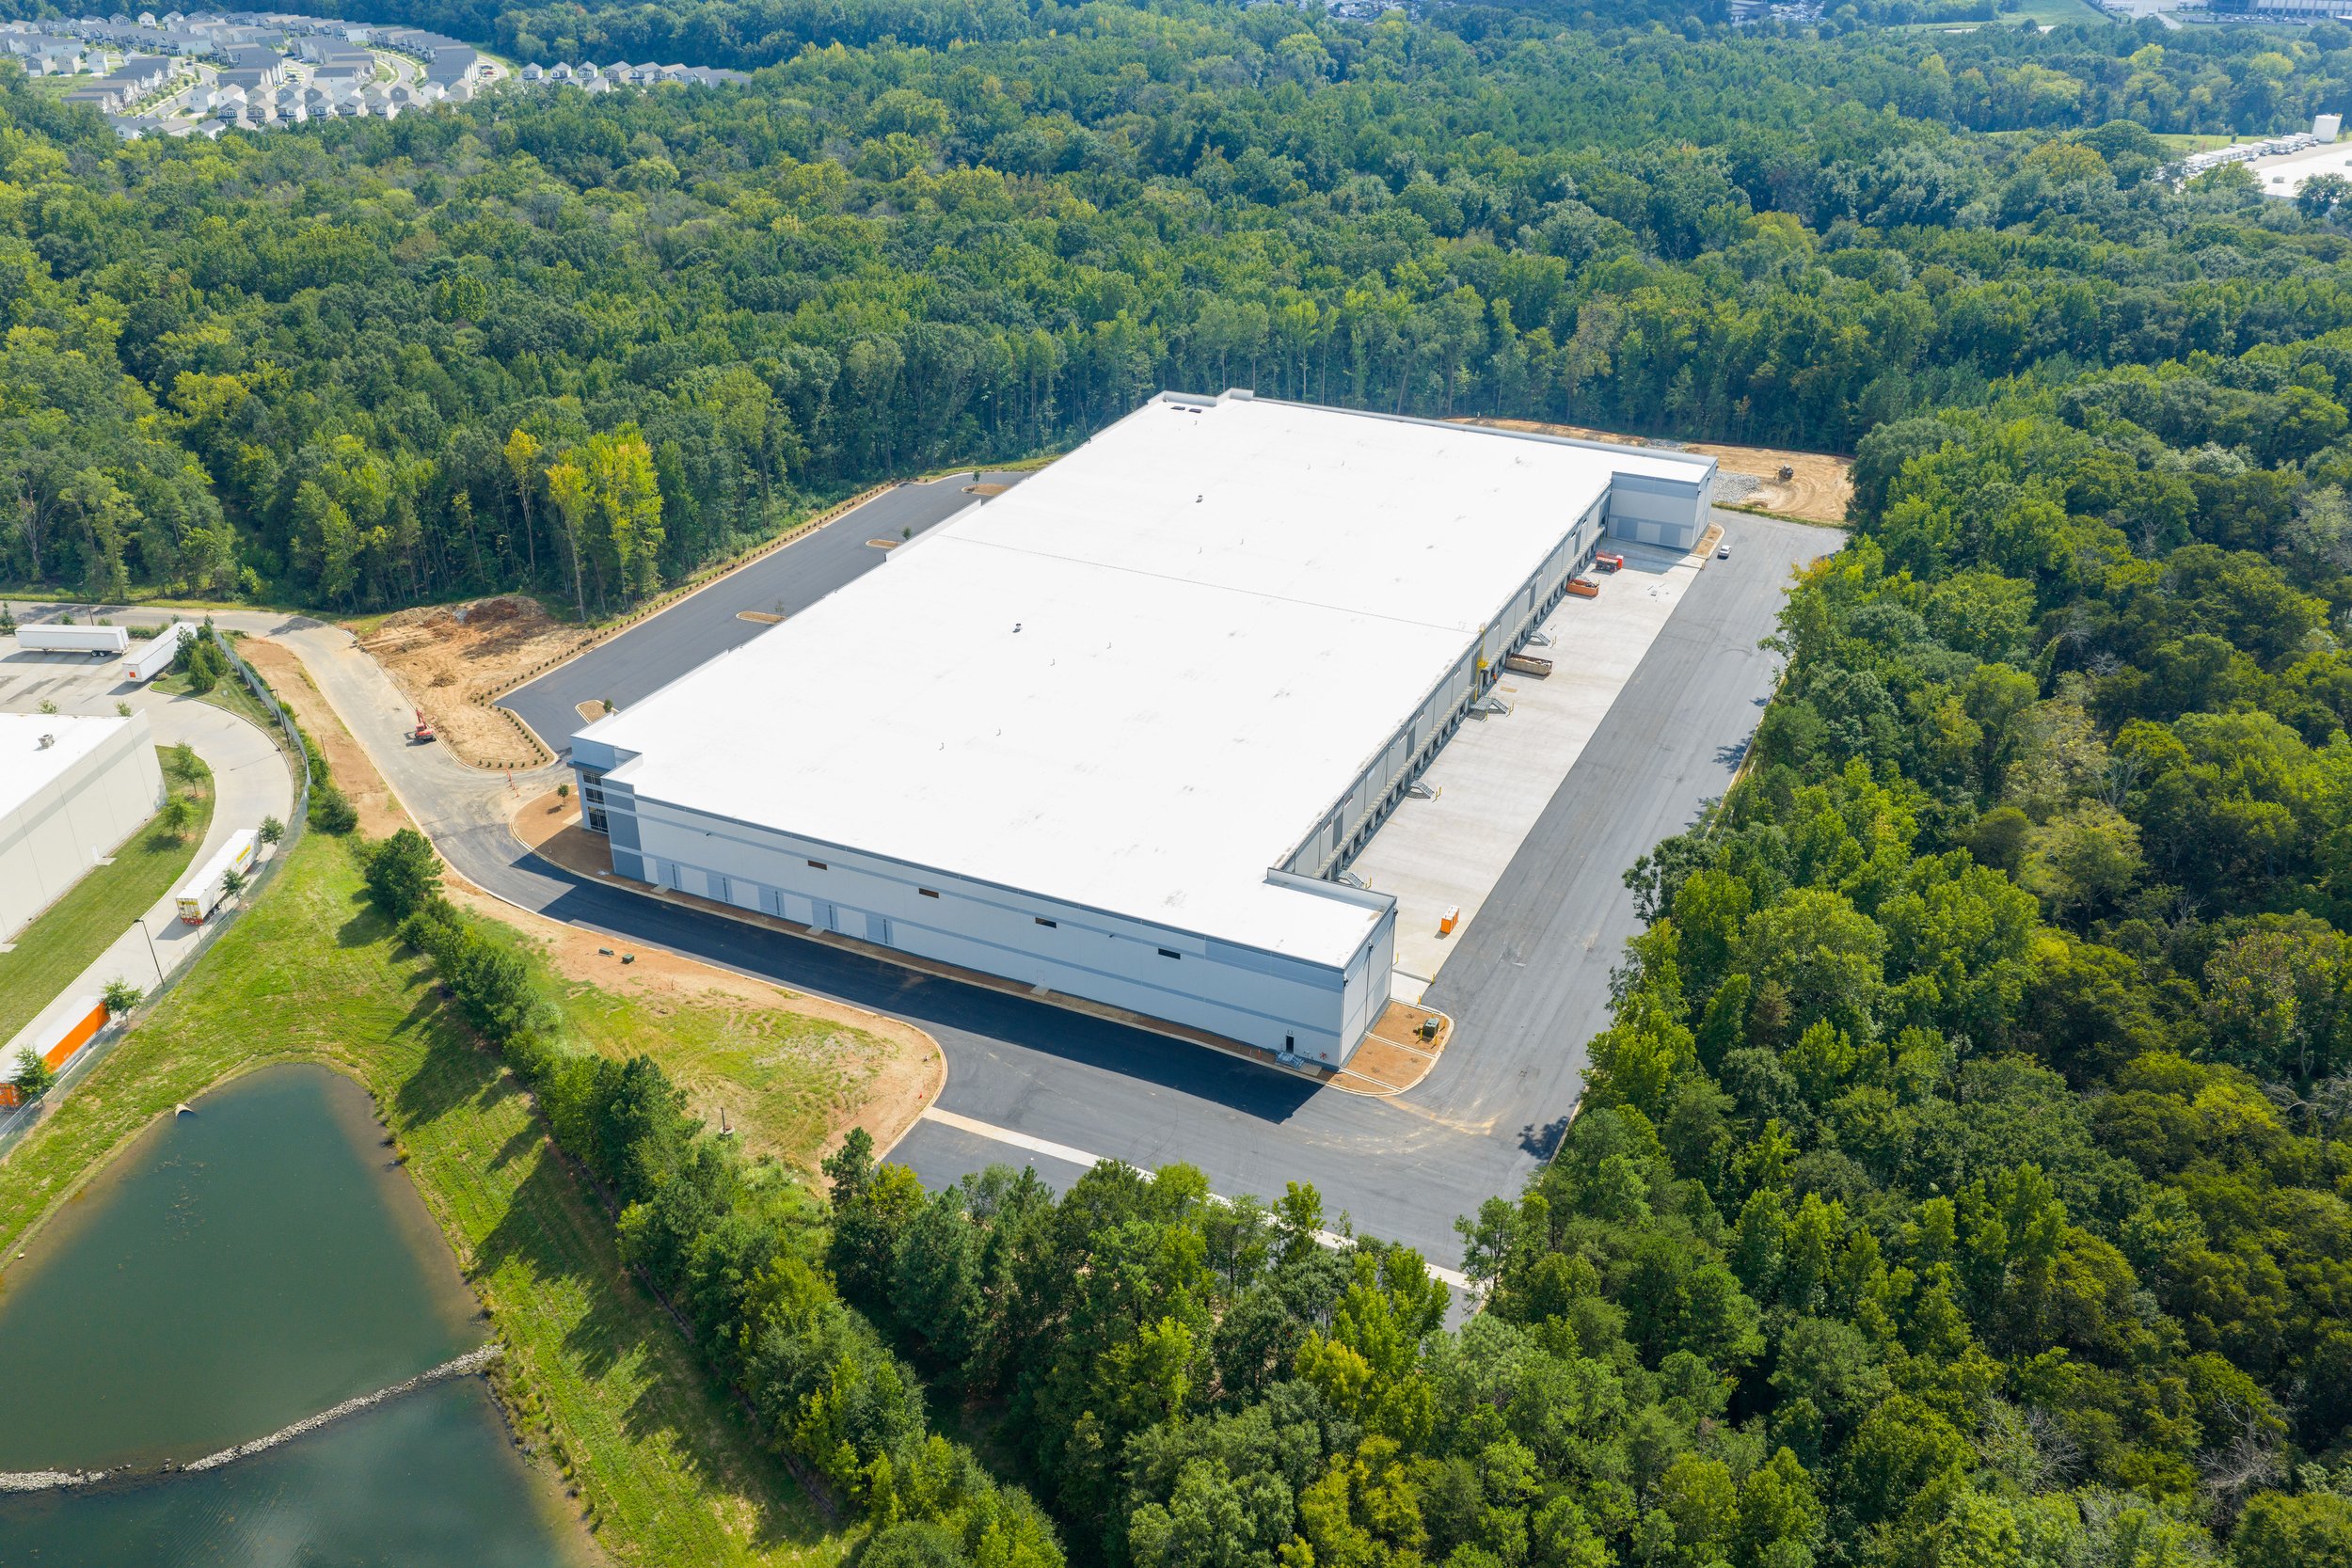
Construction Progress 9.1.2026
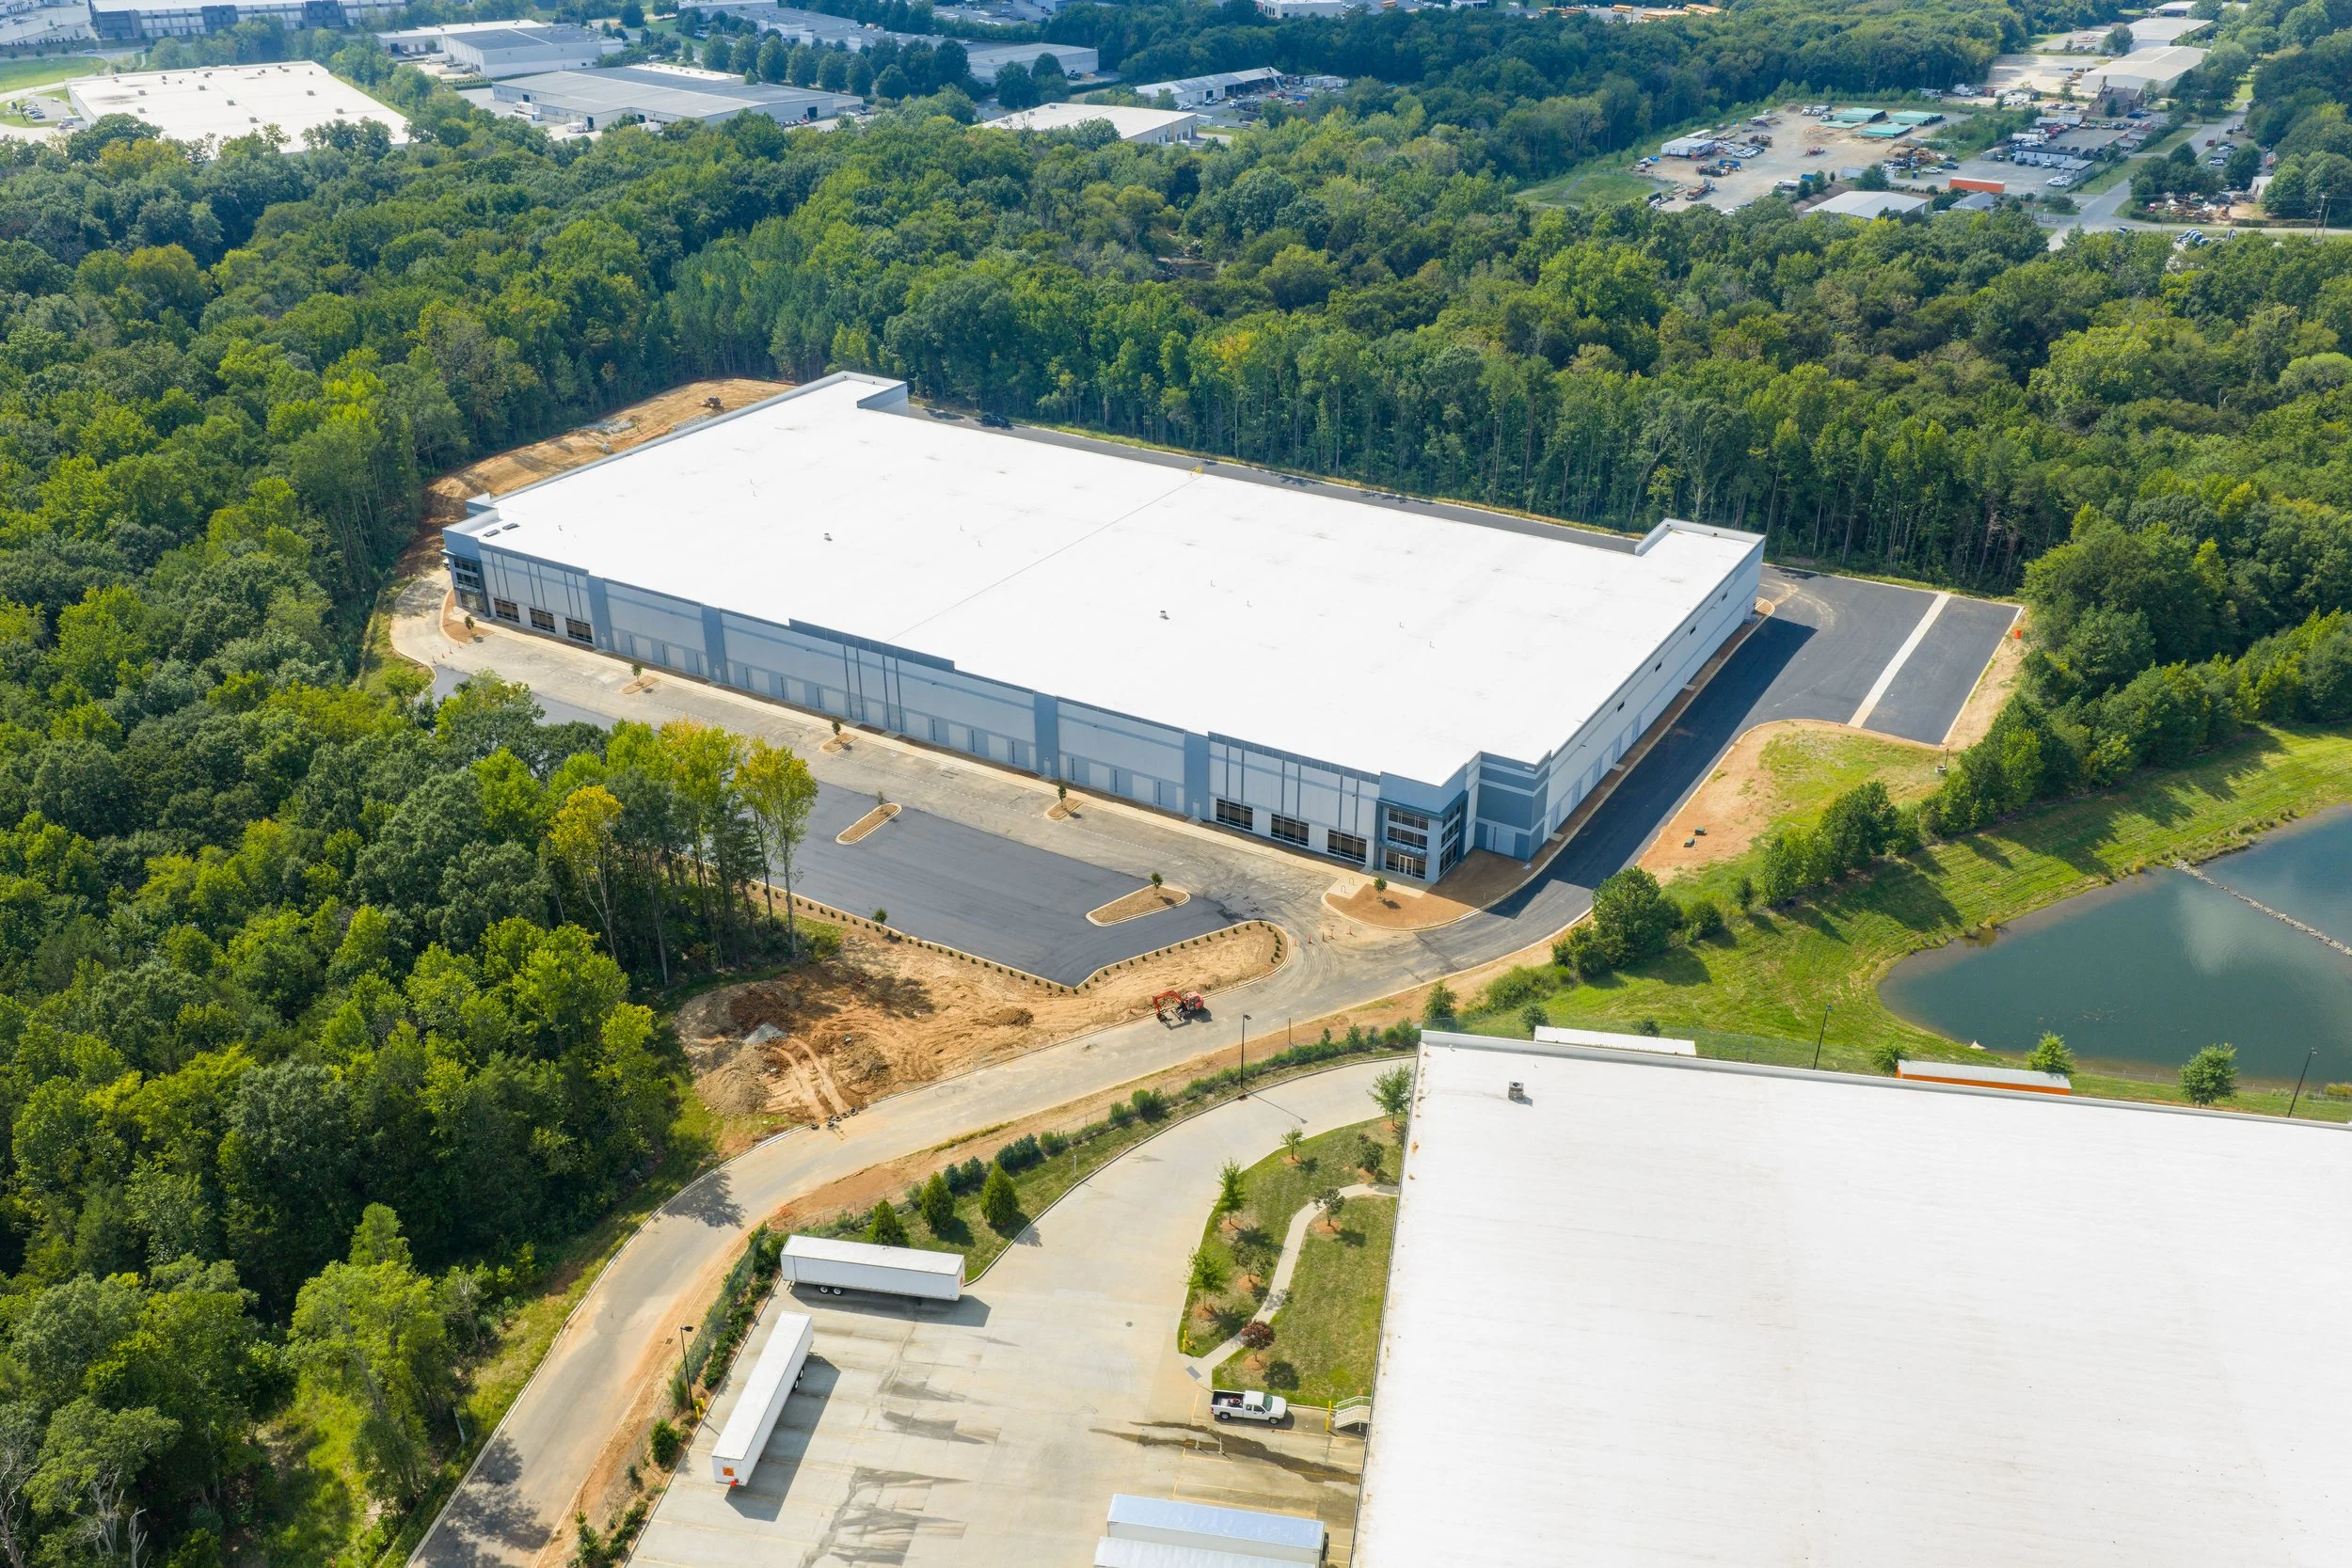
Construction Progress 9.1.2026
Property Overview
ADDRESS
10203 Pineville Distribution St Pineville, NC 28134
Total Building Size
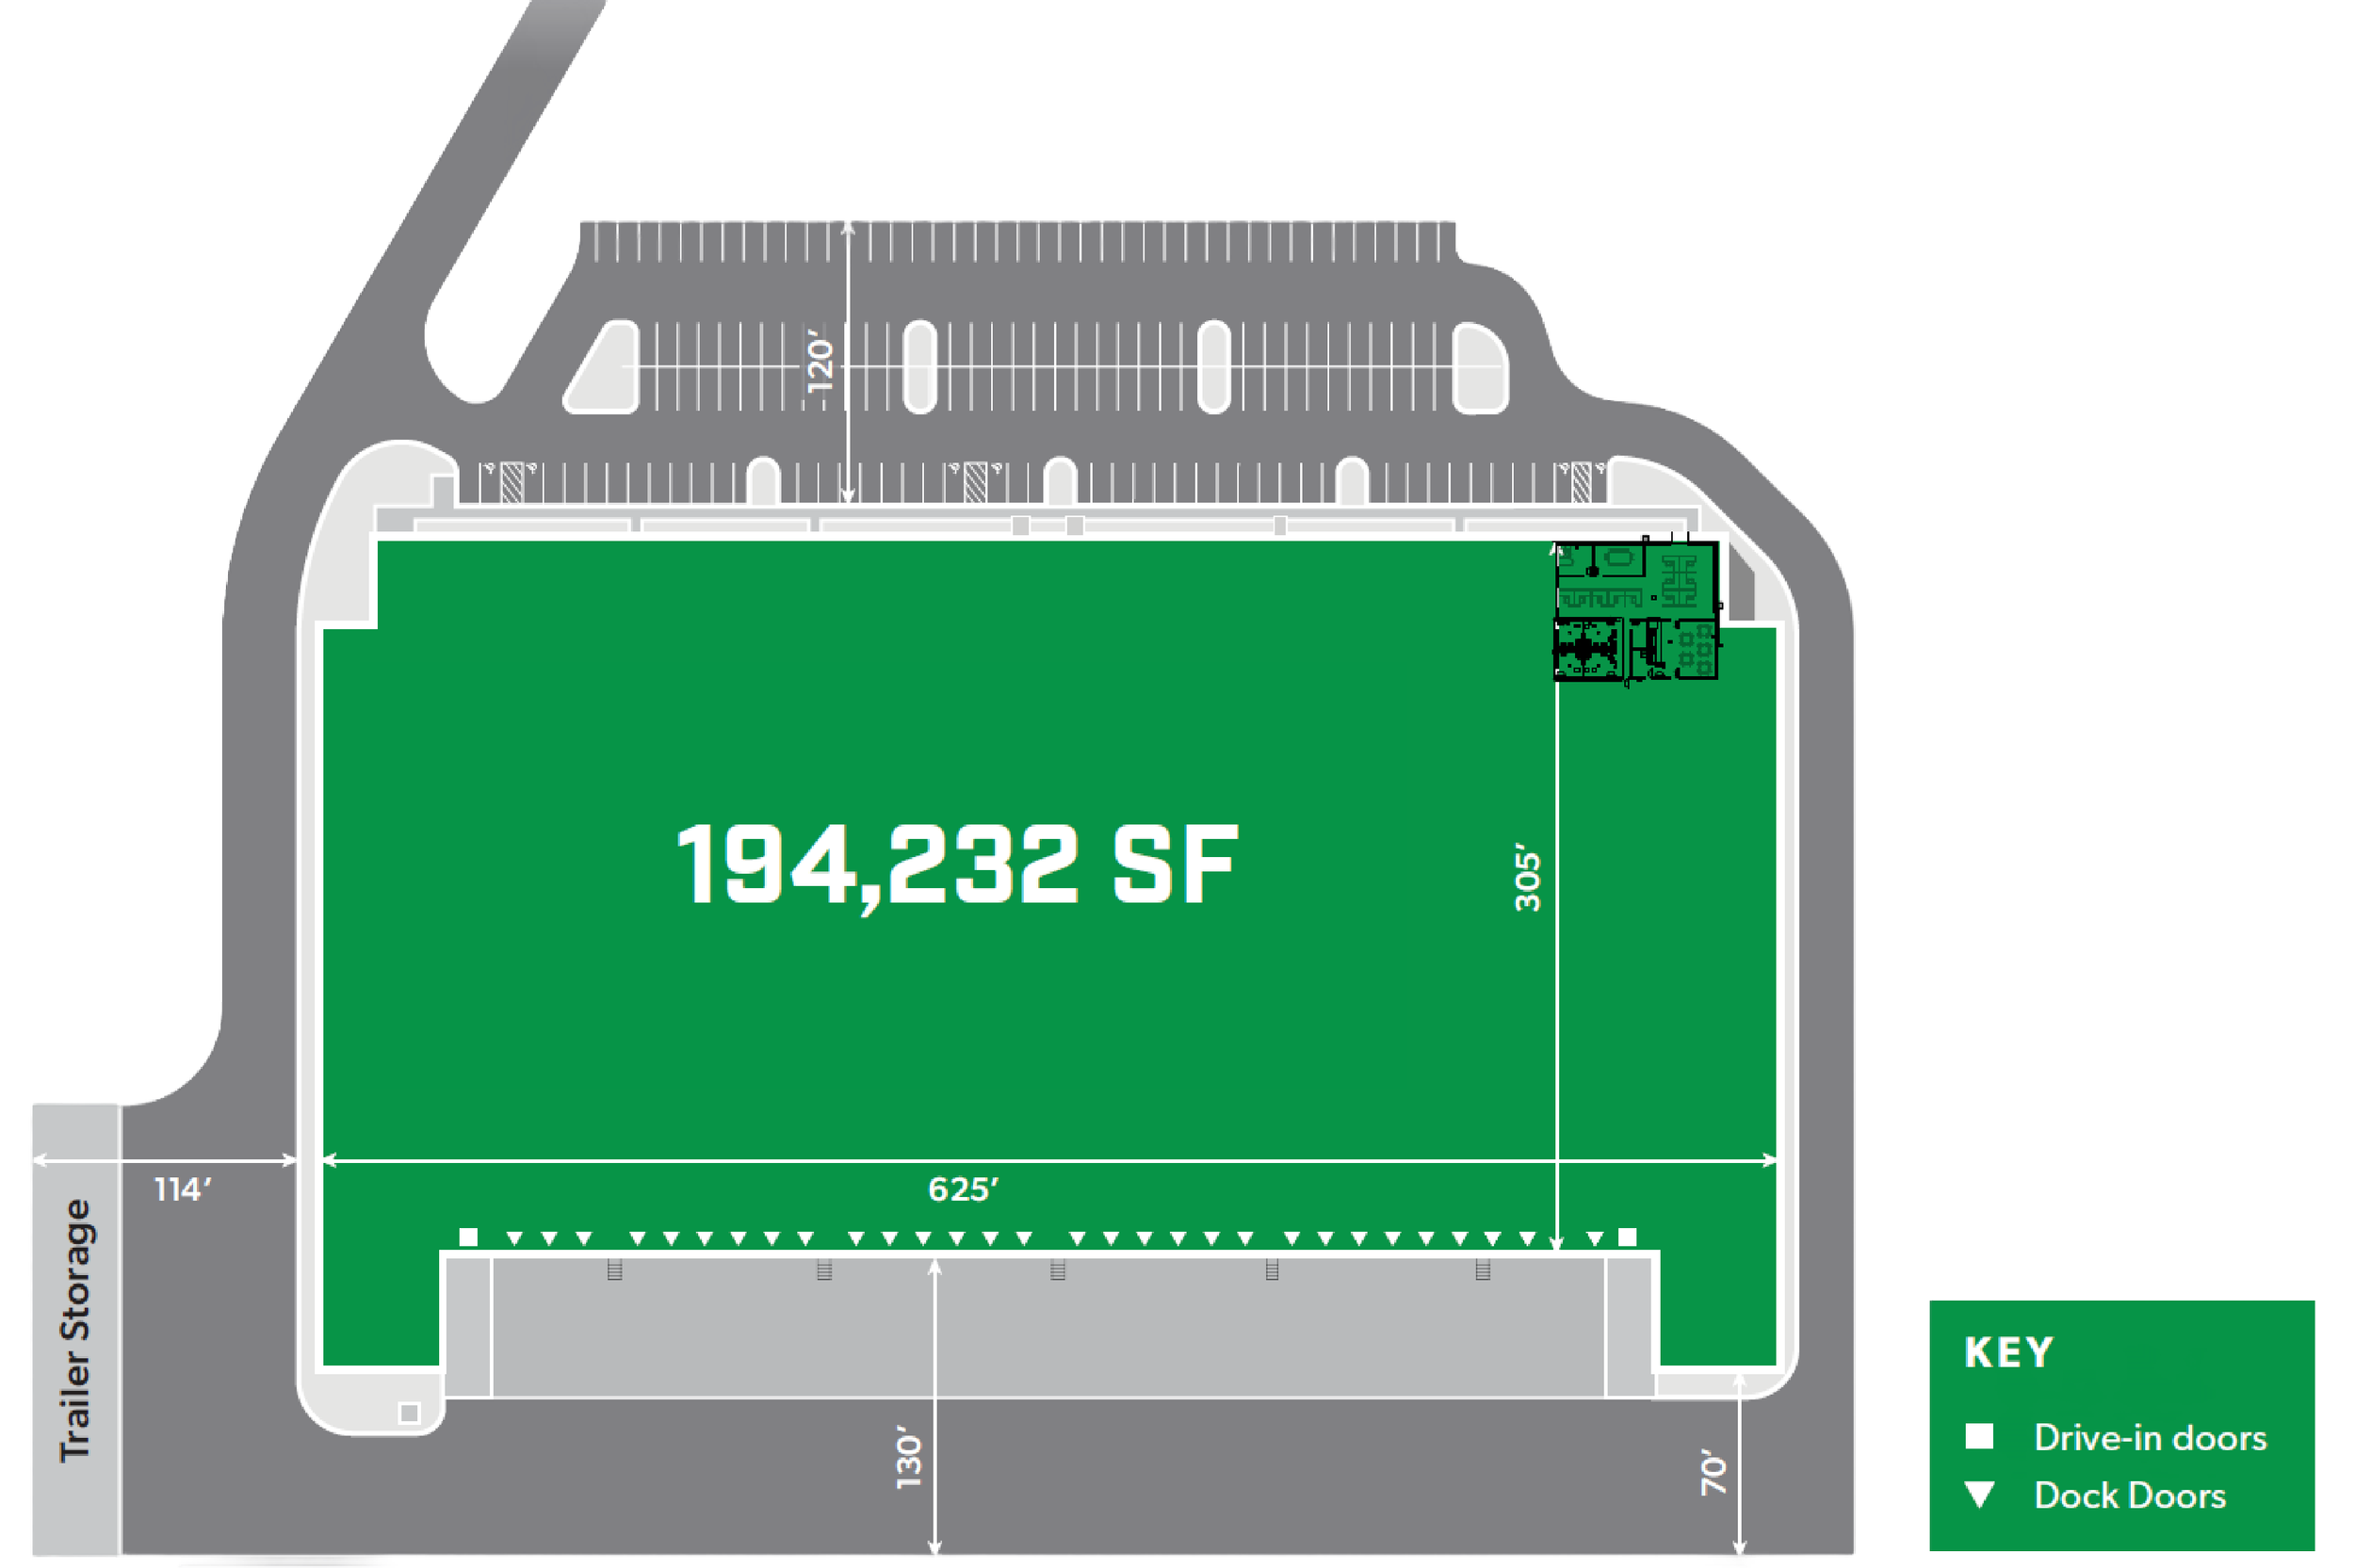
194,232 SF
Office Size
2,790 SF (Planned)
Land Area
15 AC
Submarket
Pineville / Westinghouse
Zoning
G-I (CD)
Clear Height
32’
Dock Doors
30, 9’x10’
Dock Levelers
8 – 35,000# mechanical levelers
Dock Equipment
Dock Bumpers, Z-Guards, Bullnose Dock Canopy
Drive-in Doors
2 – 14’x16’ (1 additional knock-out)
Trailer parking
20 spaces
Auto parking count
165 (Including 6 accessible, 1 van)
Floor Specs
6”, 4000 psi, unreinforced concrete
(#3 bars@ 18” O.C. each way at pour-back strip only)
Column Spacing (w’ x d’)
Typical: 52' x 49'
Speed bay/staging area: 52' x 60'
Roof Type
60 mil TPO, R-20
Fire Suppression
ESFR
Power Specs
2,000 Amp, 480/277V, 3-Phase
Lighting Specs
Fully lit, LED, motion sensors, 30fc, 10-15’ whips
Utility Providers
Water provider: Charlotte Water
Sewer provider: Charlotte Water
Power provider: Electricities
Gas provider: Piedmont Natural Gas

Site Plan
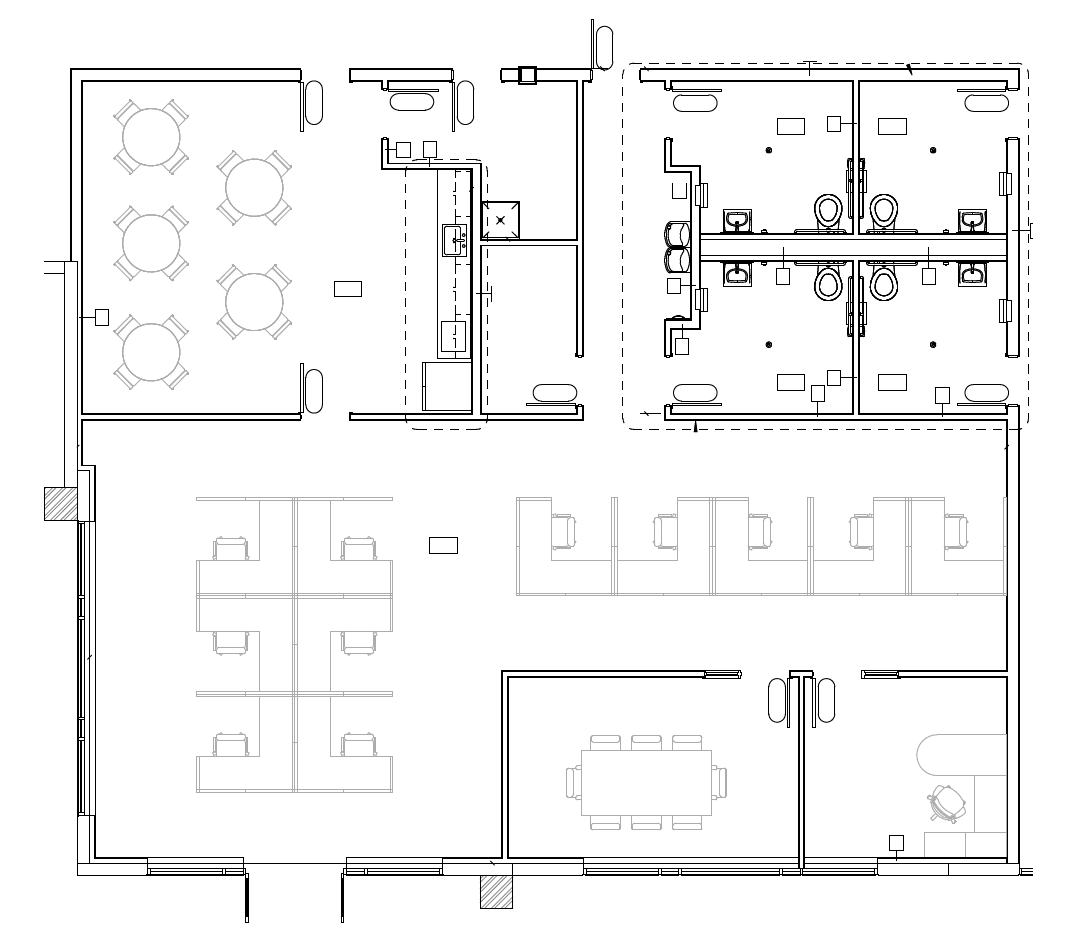
Spec Office
2,790 SF
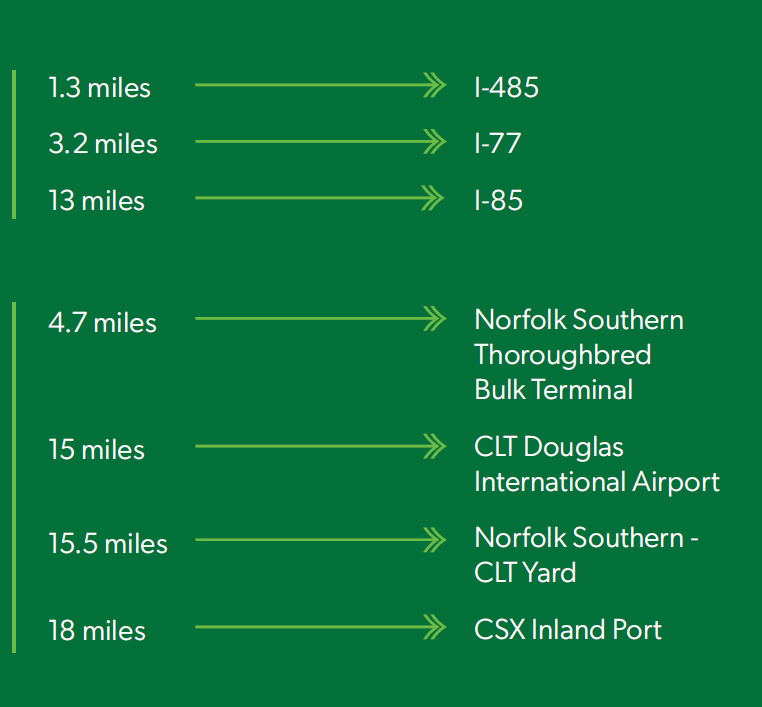
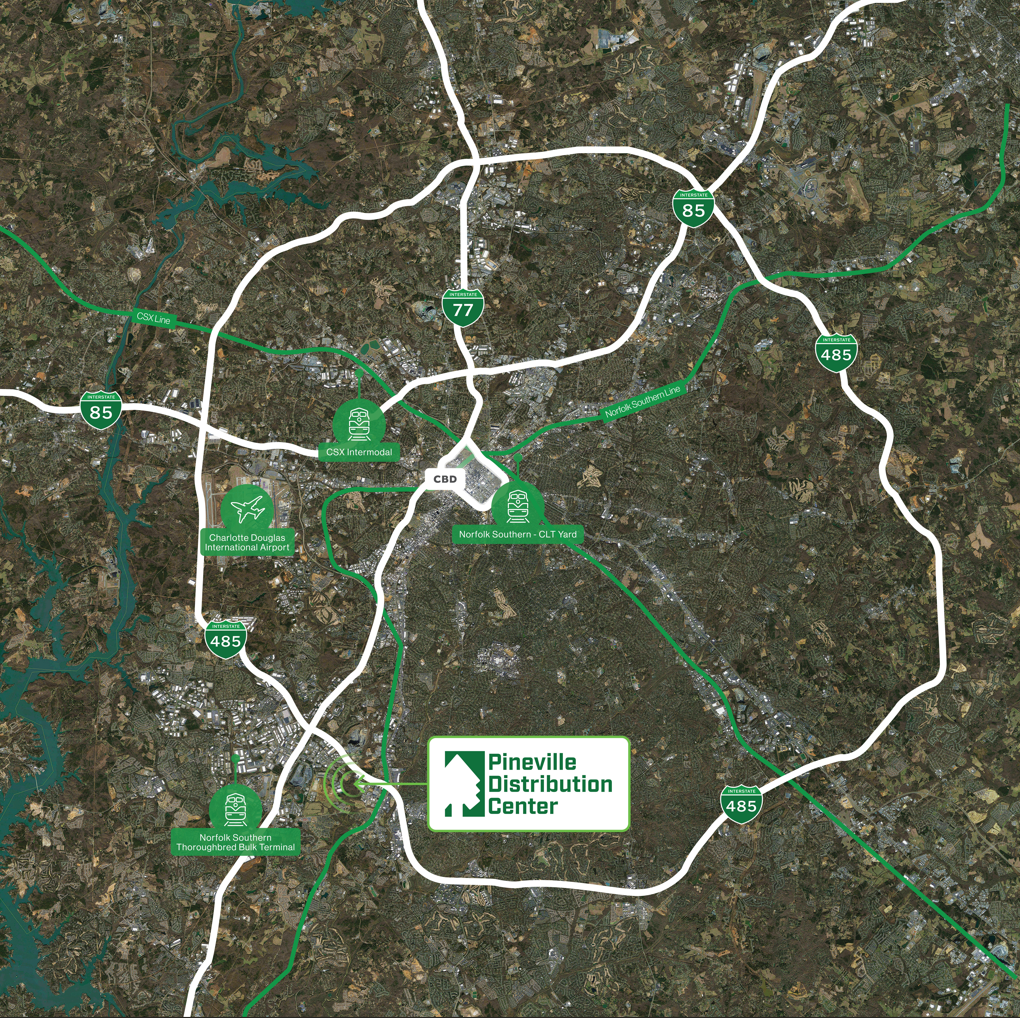
Strong access to major interstates and the surrounding Charlotte MSA
Exceptionally located with easy access to I-485, I-77, and I-85 in addition to both Norfolk Southern and CSX Intermodal facilities.
For leasing information:
Bradley Dunn
bdunn@trinity-partners.com
704.777.7003
Bill wood
bwood@trinity-partners.com
704.906.2763
Owned by




Leased by